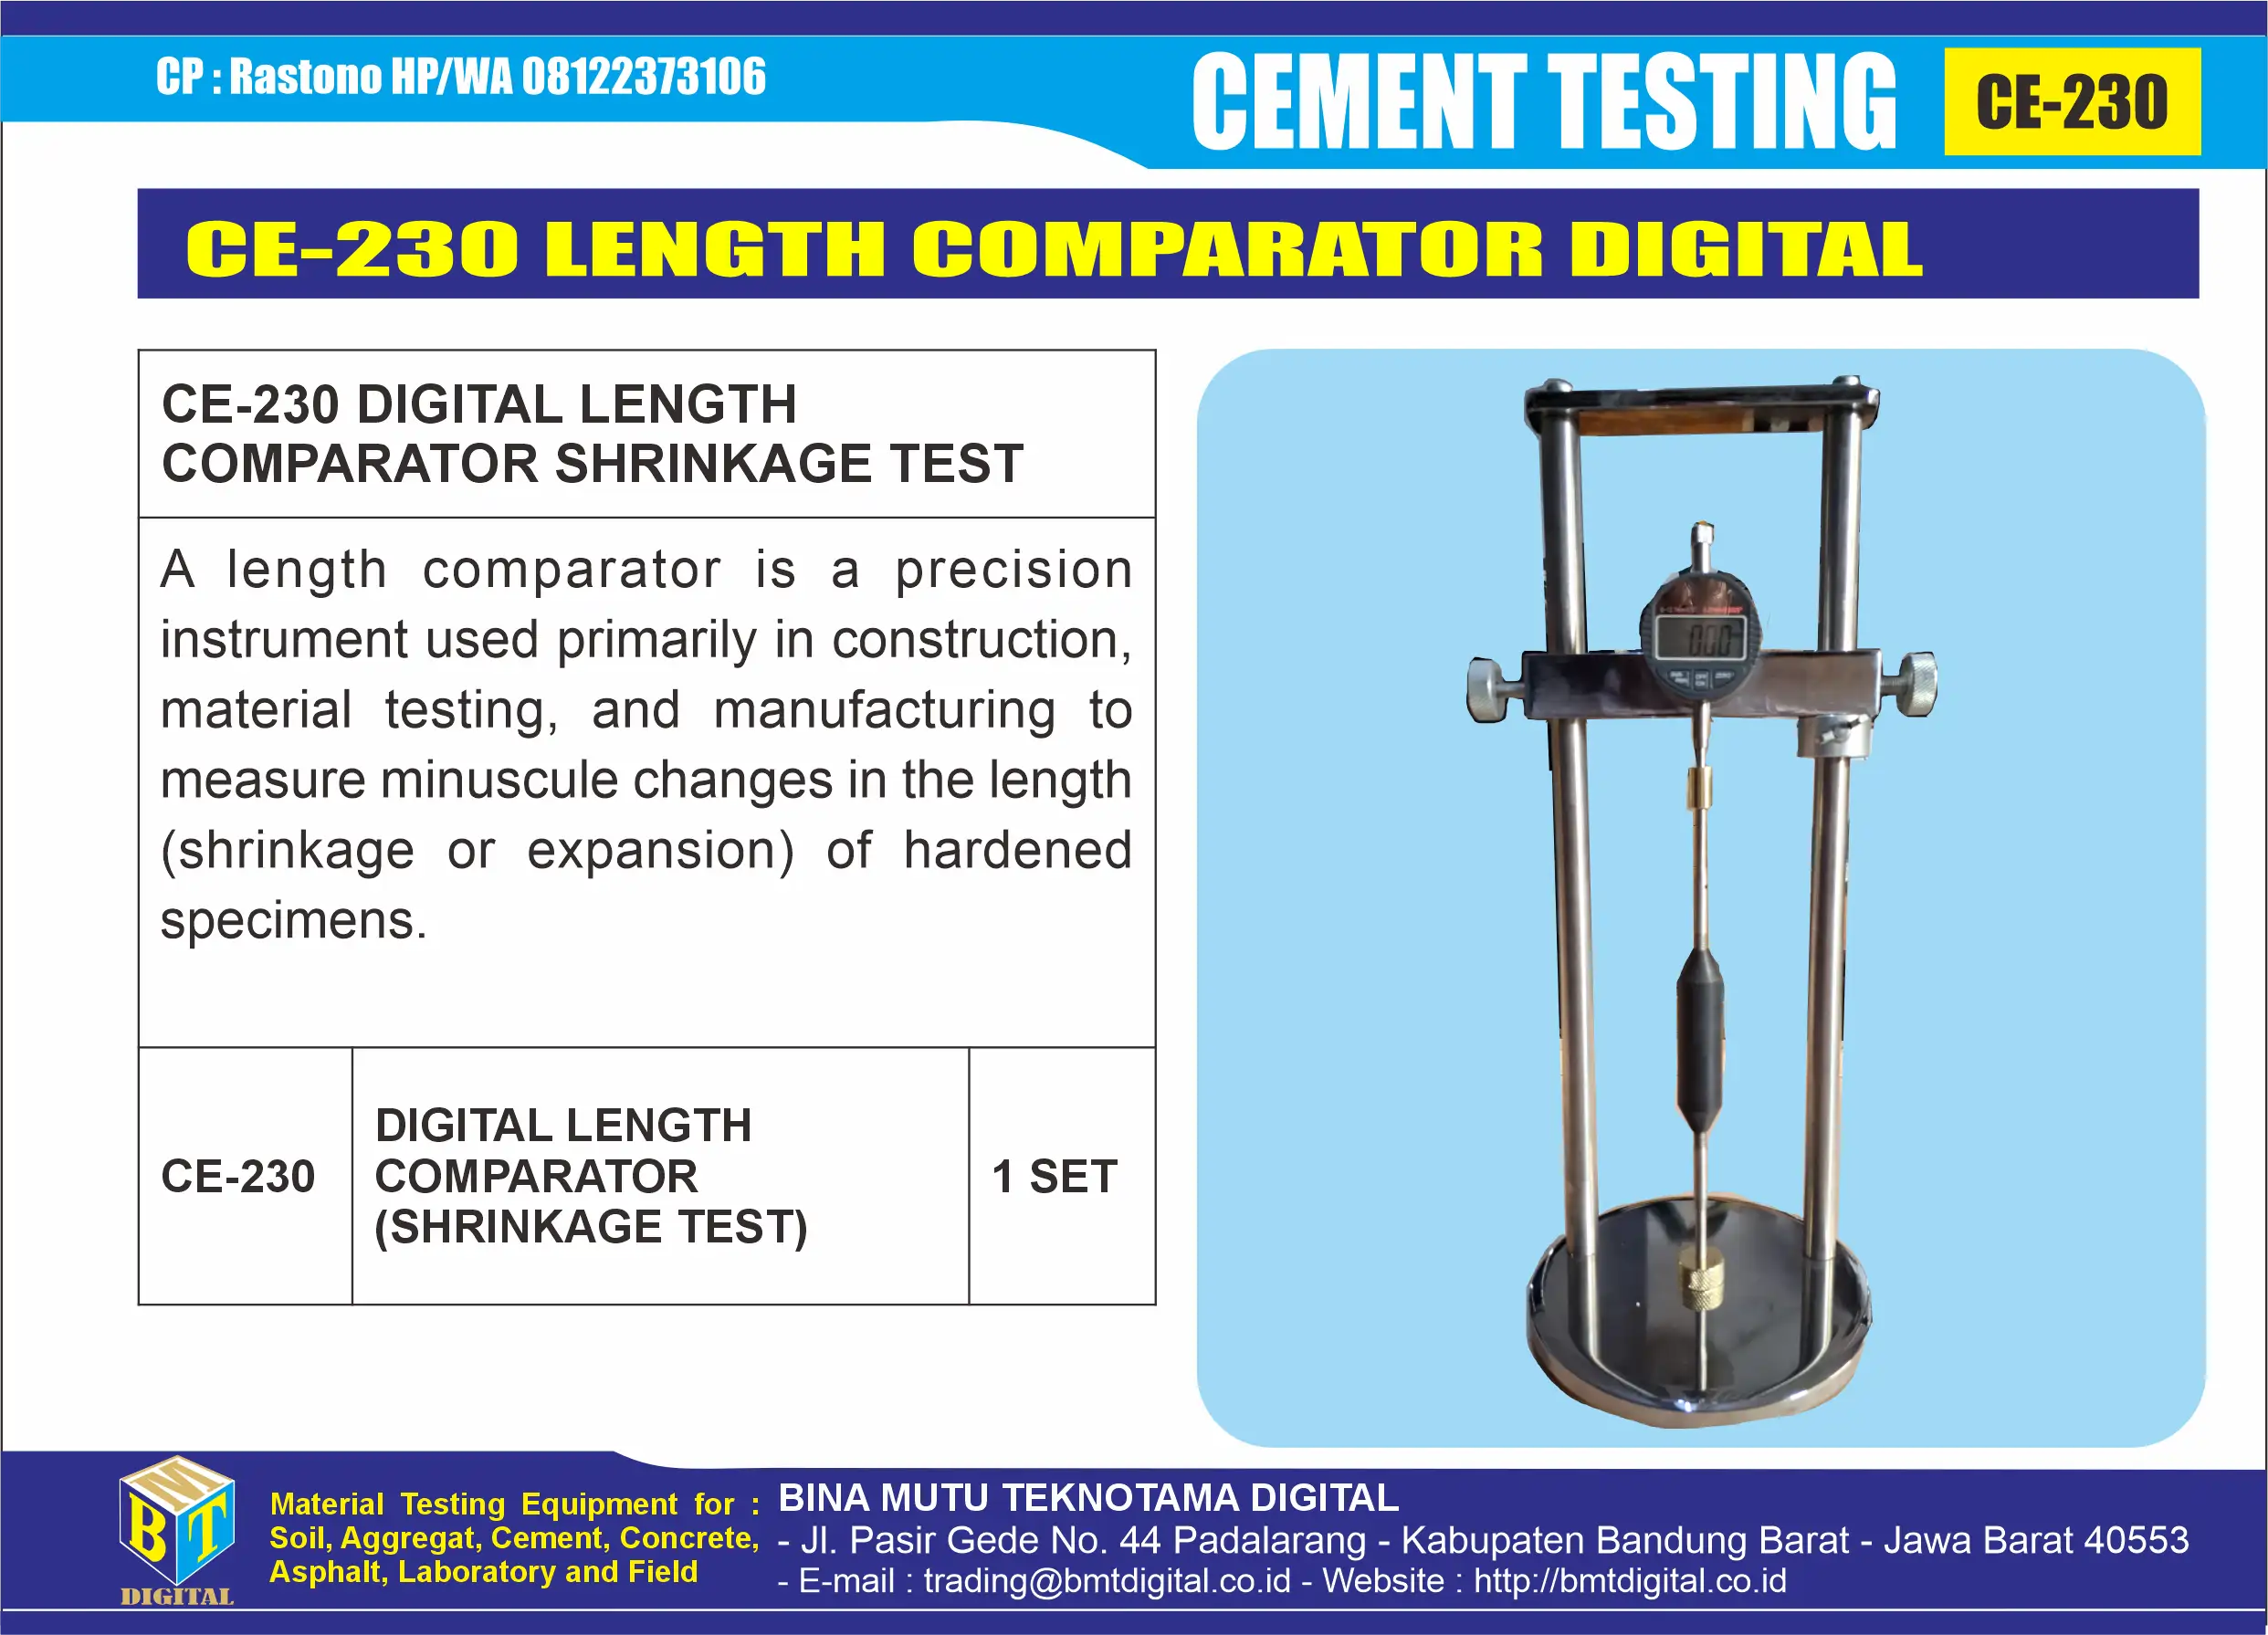
A length comparator is a precision instrument used primarily in construction, material testing, and manufacturing to measure minuscule changes in the length (shrinkage or expansion) of hardened specimens.
Typical Applications
- Construction & Materials: Measures length changes in hardened cement, mortar, and concrete prisms (often 25mm × 25mm × 250mm or 40mm × 40mm × 160mm) to evaluate expansion, drying shrinkage, or soundness.
- Manufacturing: Compares the dimensions of mass-produced workpieces against a master standard or reference gauge to check for dimensional variations.
Key Components
- Sturdy Frame: A rigid steel or iron vertical stand mounted on a solid, triangular, or flat base.
- Measuring Device: Fitted with either an analog dial gauge or a digital transducer indicator for micron-level precision.
- Anvils & Studs: Stationary and movable anvils that fit snugly into gauge studs cast directly into the ends of test specimens.
- Reference/Invar Bar: A specialized metal rod used to "master set" or calibrate the instrument to exactly zero before testing.
How It Works (For Material Testing)
- Calibration: Place the Invar reference bar between the anvils and zero the digital or analog dial.
- Initial Measurement: Remove the reference bar, insert your hardened test specimen, and record the baseline length.
- Subsequent Readings: After the specimen undergoes curing, drying, or autoclave testing, place it back into the comparator to calculate the exact shrinkage or expansion